
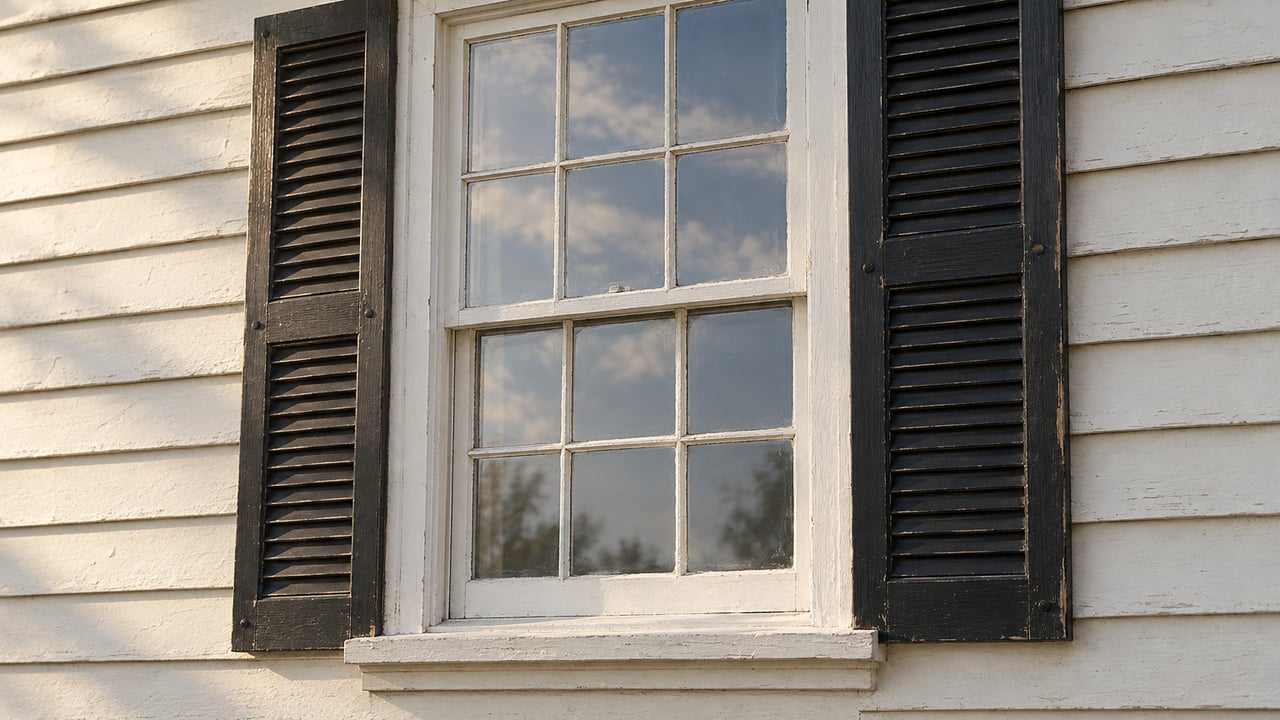
A buyer closes on a Federal-style house on Tanner Street in March. The kitchen is dated, the rear addition they've been planning since the inspection is sketched out with a contractor, and the closing disclosure has a number for renovation costs that feels final. It isn't. Somewhere in that number is a line item the borough won't calculate until after the work is finished, because the fee depends on what the house is worth once the addition is standing, not what it was worth on the day the buyer signed.
That's the part of owning a home inside Haddonfield's National Register Historic District that a pre-purchase budget spreadsheet tends to miss. Most of the process, the design review, the material approvals, the meeting calendar, happens in front of you. One piece of the cost happens after you've already spent the money, and it scales with how much the project raised the house's value.
Two Boards, Not One
Exterior work in the district doesn't get approved by a single body. Borough ordinance requires a Certificate of Appropriateness before any exterior change to a building, structure, or site inside the district, and that certificate has to clear two separate reviews. The application goes first to the Historic Preservation Commission for design review, then to the Planning Board for final approval. A homeowner who assumes the Commission's sign-off is the finish line is planning around a step that doesn't exist. Both meetings have their own calendar, their own agenda, and their own chance to ask for revisions before anything moves forward.
Where the Line Actually Falls
The district isn't the whole town, and it isn't defined by how old a house looks. The boundaries run along specific streets: Kings Highway from the borough's eastern line to Chews Landing Road and Avondale Avenue, Tanner Street from Kings Highway to Euclid Avenue, Haddon Avenue from Kings Highway through number 65, Lake Street from Haddon Avenue to Grove Street, and Grove Street connecting Lake Street back to Kings Highway on both ends. Inside those lines sit 488 houses, buildings, and sites, more than 150 of which meet the criteria for individual historic significance under the National Register.
Not everything about a house inside that boundary is regulated. The Commission has been explicit about what falls outside its authority:
| Regulated by the HPC | Not regulated by the HPC |
|---|---|
| Roofing and siding changes | Paint color |
| Windows and porches | Window boxes and flags |
| Additions and new construction | Landscaping |
| Any change to exterior appearance | Interior renovations |
A buyer weighing two houses, one inside the boundary streets and one two blocks outside them, isn't just weighing curb appeal. They're weighing whether a future re-roofing job is a phone call to a contractor or a filing with a municipal board.
The Five Briefs the Commission Keeps Coming Back To
When an application does need design review, the Commission doesn't invent its standards case by case. It points applicants toward five specific National Park Service preservation briefs that cover the projects that come up most often in the district: Brief #4 on roofing, Brief #8 on aluminum and vinyl siding, Brief #9 on repairing historic wood windows, Brief #29 on slate roof maintenance, and Brief #45 on preserving wood porches. The Secretary of the Interior's underlying standard is blunt about the hierarchy: deteriorated architectural features should be repaired rather than replaced wherever that's possible.
That standard matters more to a renovation budget than it looks. A homeowner planning to swap failing wood windows for vinyl replacements is proposing exactly the kind of substitution Brief #8 was written to slow down. Repair costs less per unit than replacement in a lot of cases, but repair on a century-old sash takes a different contractor and a longer timeline than a big-box window order. Knowing which brief applies to your project before you call anyone is the difference between one round of design review and three.
The Second Bill Nobody Budgets For
Here's the mechanism that changes the math. New Jersey's affordable housing development fee applies to construction projects, and Haddonfield collects it in three payments. The first is due when the construction permit is submitted. The second is due before final inspections can even be scheduled. The third isn't billed until after the Borough's Tax Assessor has reassessed the property once the permit has closed.
That sequencing means the total civic cost of a renovation isn't fixed at the moment you pull the permit. It's fixed after the addition is built, the kitchen is finished, and the assessor has walked the property and priced in whatever value the work added. A homeowner who repairs a porch railing under Brief #45 and a homeowner who adds four hundred square feet and a new kitchen are both paying the same two upfront installments, but the third installment scales with what the county reassessment finds. The bigger and more visible the renovation, the bigger the bill that shows up after it's done, not before.
This is also why the choices a seller or renovating buyer makes about finish level carry a cost most renovation quotes don't include. A staging-focused light renovation aimed at maximizing sale price and a structural addition aimed at long-term living space are going to reassess very differently, and only one of them defers part of its bill to after closing on the work itself.
One Meeting a Month, and What Happens If You Miss the Cutoff
The Historic Preservation Commission meets on the second Wednesday of each month at 7:30 p.m. in the Borough Hall auditorium. That's it. There's no second monthly session to catch an incomplete application. If your submission is missing a drawing or a material sample when the Chairperson reviews it, the file doesn't move to the next agenda, it moves to next month's. For applications that also need Zoning Board of Adjustment review, such as those requiring site plan, historic, or subdivision approval, the borough's fee ordinance sets the submission deadline at 42 days before that board's meeting date.
Stack a missed HPC cutoff on top of a 42-day Zoning Board submission window and a buyer who closed expecting to start exterior work within a month of settlement can find themselves three months out before a shovel touches the ground. None of that is unusual or punitive. It's just the actual clock, and it runs independent of when your contractor is available or when you'd like the dumpster delivered.
The Video You Didn't Know You'd Need
One more borough requirement catches people who've done renovations elsewhere off guard. Haddonfield requires a Pre-Construction Video for whole-house demolitions, new construction, additions, and any project that will use a backhoe, tractor, or similar equipment, or that will need a dumpster placed on the property. It's a documentation step, not a design review, but it's one more form that has to be filed before the first piece of equipment shows up, and it's easy to miss if your renovation experience comes from a town without a historic district layered on top of standard permitting.
What This Means If You're Under Contract
None of this is a reason to avoid a historic Haddonfield property. The same ordinance that slows down a siding swap is the reason the streetscapes along Kings Highway and Tanner Street still read as a coherent whole instead of a patchwork of eras. What it changes is the planning window. A renovation budget for a house inside the boundary streets needs a line for professional fees that are due regardless of whether the application is approved, denied, or withdrawn, a calendar that assumes one monthly meeting cycle rather than a rolling review, and a placeholder for a final invoice that won't have a number until after the Tax Assessor has seen the finished work.
Buyers comparing a historic-core property to a similar-vintage house just outside the boundary streets are comparing two very different renovation timelines for what can look, on a listing photo, like the same project.
Common Questions
Does the Historic Preservation Commission control what color I paint my house? No. Color, along with window boxes, flags, and landscaping, falls outside the Commission's review authority.
What if the renovation is entirely interior? Interior work that doesn't touch the exterior appearance of the structure doesn't require a Certificate of Appropriateness, though standard construction permits still apply.
How is the district's boundary actually drawn? By specific streets: Kings Highway, Tanner Street, Haddon Avenue, Lake Street, and Grove Street, with the district encompassing 488 structures along and between them.
Why does the final affordable housing fee come after the work is done instead of upfront? Because the third installment is calculated from a reassessment the Tax Assessor performs after the construction permit has closed, so it reflects the value the completed project actually added rather than an estimate made before construction started.
Renovating or buying inside Haddonfield's historic core is a longer, more procedural process than the same project two blocks outside the boundary, and the paperwork sequencing changes what a realistic budget and timeline look like before you ever pick up a hammer. If you're weighing a historic Haddonfield property against something outside the district, or you're already under contract and want help sequencing the approvals and the contractors, Dream Home by Steven can walk through what your specific address and project scope will actually require.