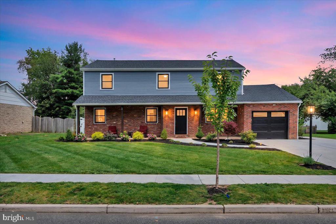
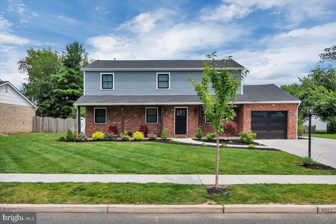
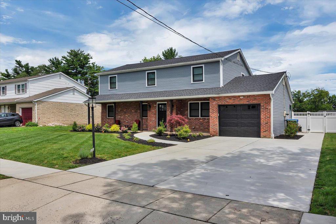
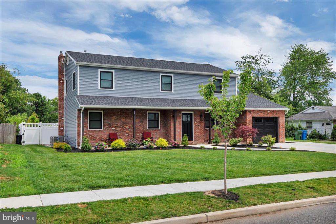
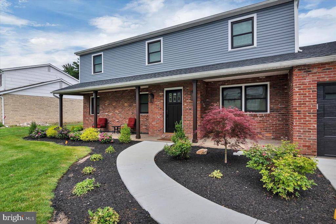
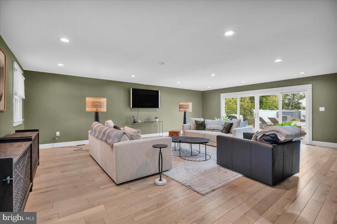
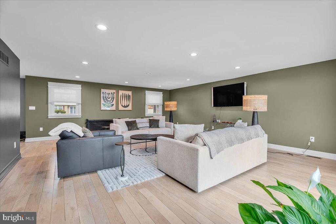
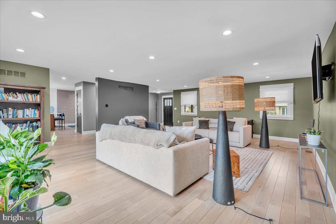
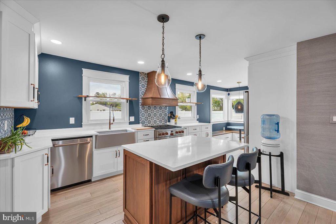
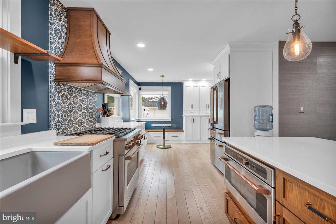
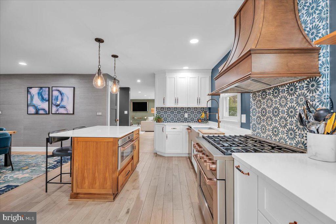
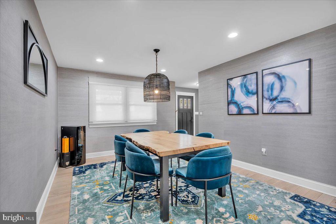
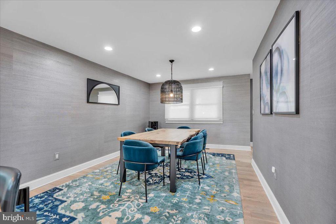
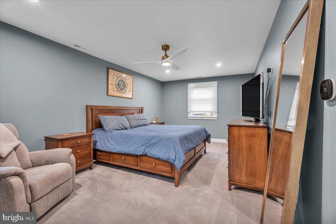
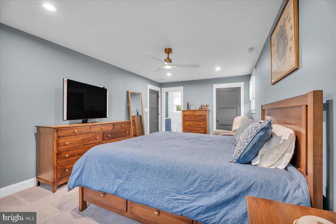
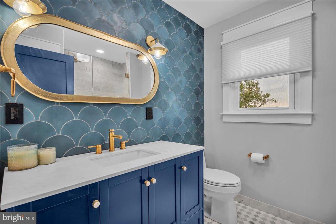
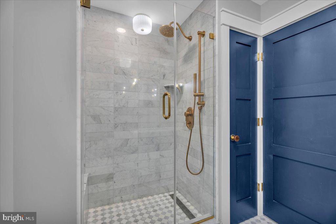
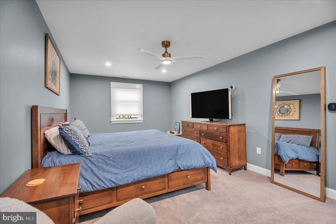
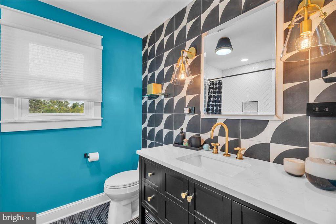
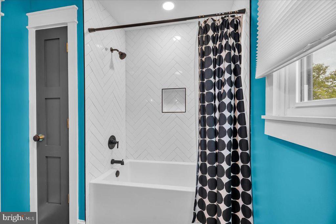
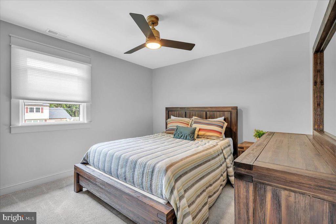
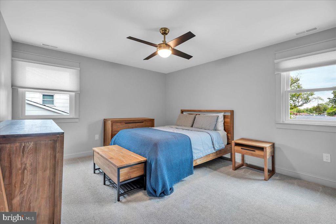
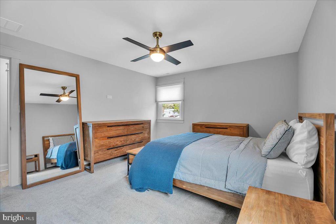
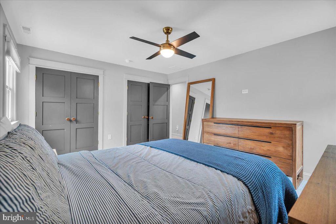
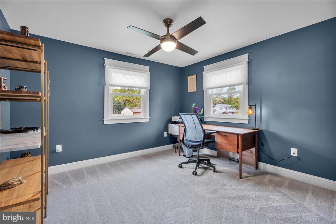
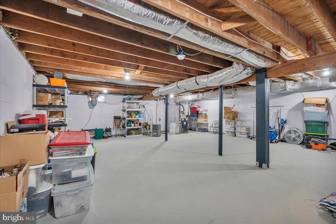
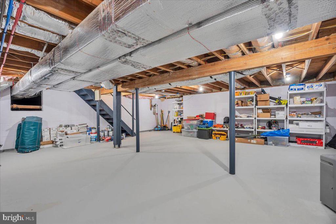
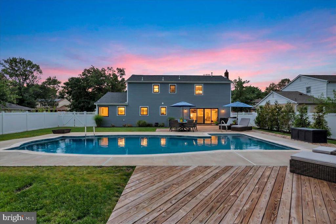
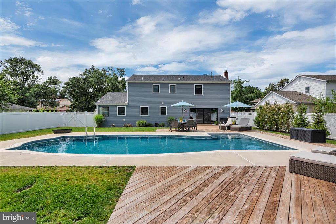
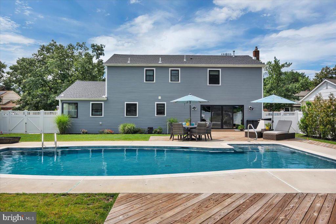
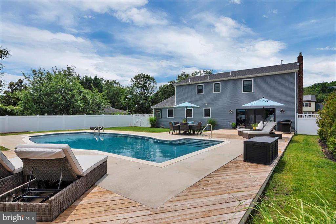
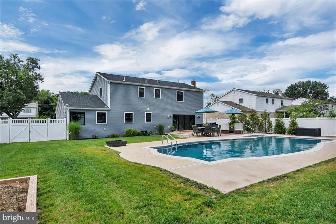
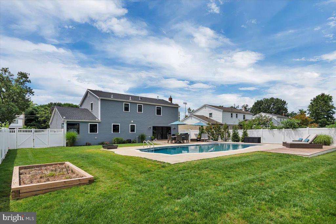
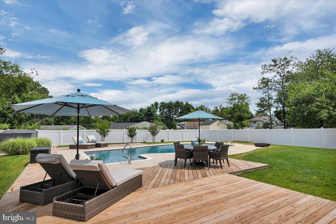
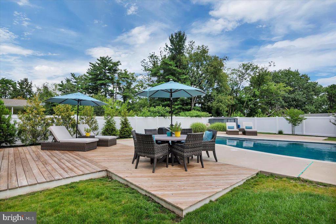
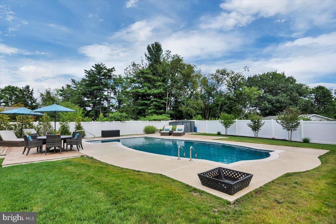
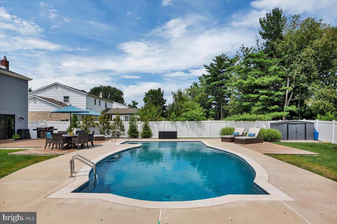
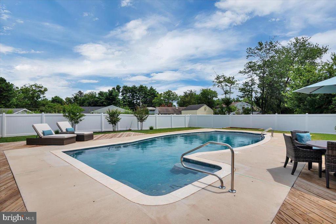
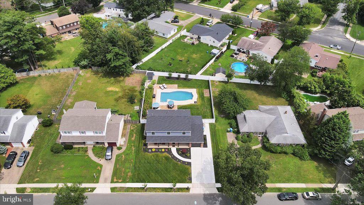
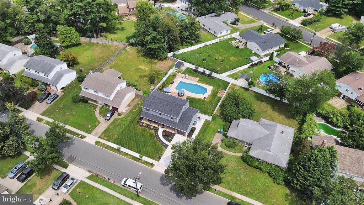
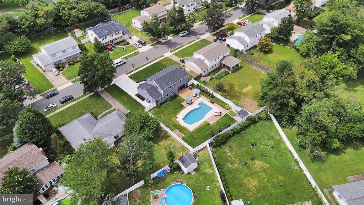
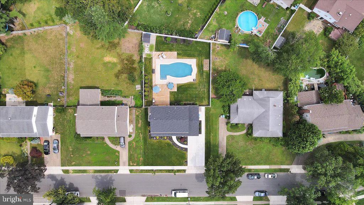
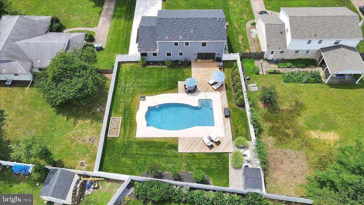
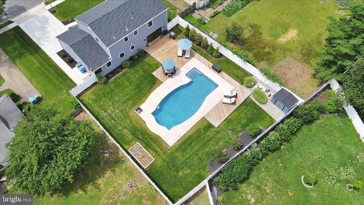
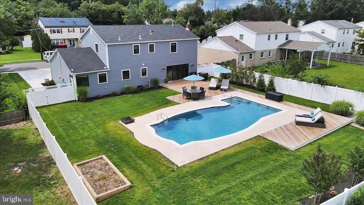
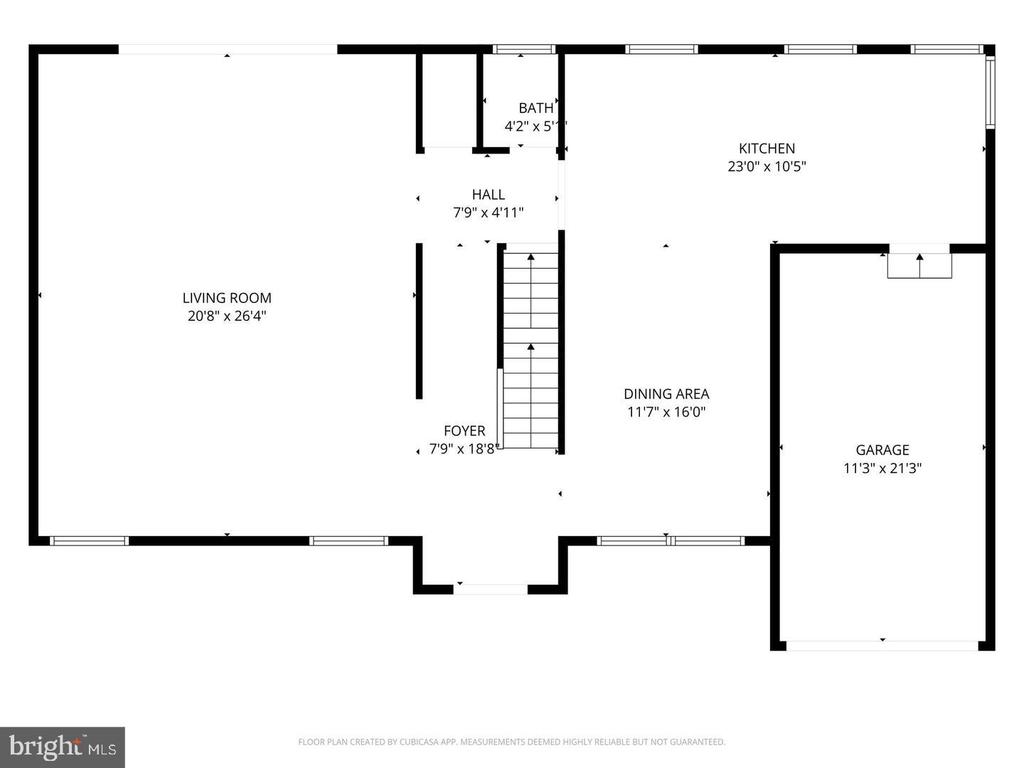
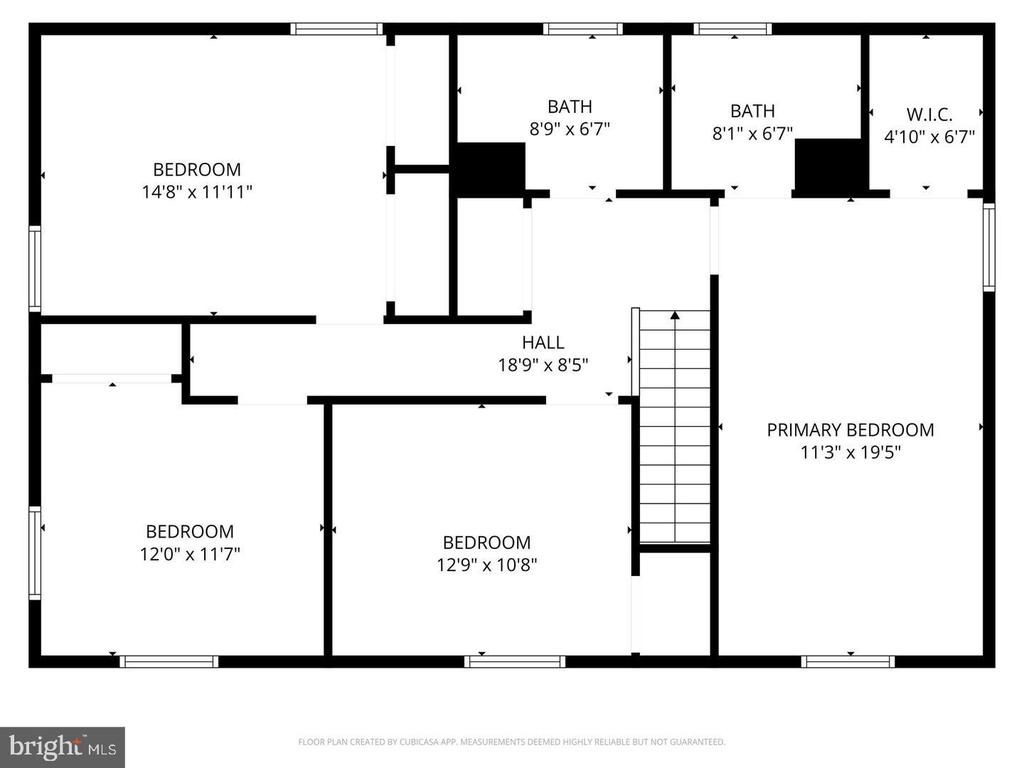
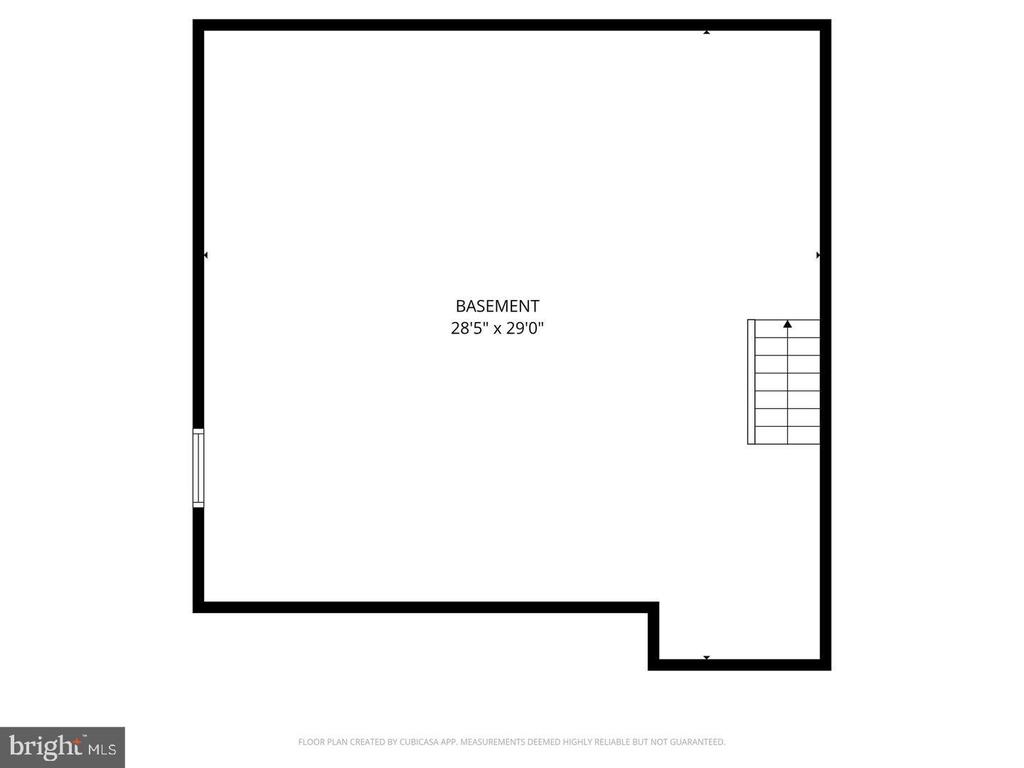
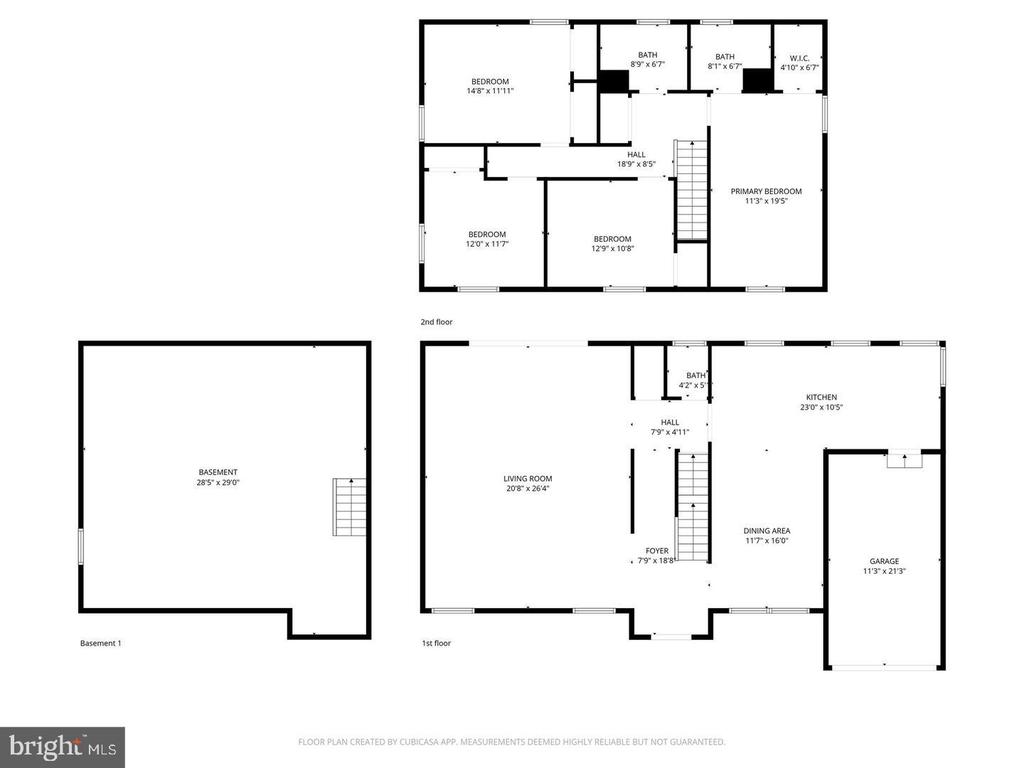
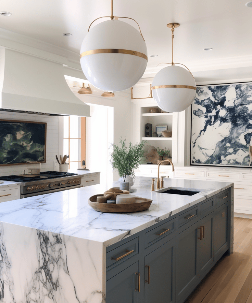
Welcome to this beautifully renovated 4-bedroom, 2.5-bath home in the highly desirable Cherry Hill Estate neighborhood of Cherry Hill. Thoughtfully redesigned by NJ's own Benita Cooper, this home blends modern luxury with timeless character. The main level features stunning oak hardwood flooring and an open-concept Great Room, Perfect for today's lifestyle and entertaining. The gourmet kitchen is a true centerpiece, showcasing a walnut center island and custom walnut range hood, complemented by a designer backsplash, Quartz countertops, custom lighting, and high-end finishes throughout. Step outside to your private backyard oasis with a Salt Water Inground Pool and Wrap-around deck, set within a fully fenced yard. Major pool improvements within the last five years include tile, coping, plaster, and all mechanical systems. This home has been extensively updated within the past five years, including roof, gutters, windows, electrical panel and all new wiring, plumbing, a 2-zone HVAC system, and a tankless hot water heater--providing both efficiency and peace of mind. Additional highlights include a 7-zone sprinkler system, shed, partial unfinished basement with excellent storage or finishing potential, a 1-car attached garage, and a driveway accommodating up to 4 vehicles. Ideally located close to shopping, dining, and major roadways, yet tucked away in a quiet, established neighborhood--this unique, move-in-ready home is not to be missed.